




ST. THOMAS — The St. Thomas-St. John District Commission of the V.I. Historic Preservation Commission advanced preliminary plans for a three-story apartment complex at 45-46 Prinsens Gade last week while also approving structural, solar and fencing work at Crown House, demolition of a deteriorating retaining wall at Electra House and installation of a roof-access ladder at 48B Norre Gade.

The Prinsens Gade project received unanimous preliminary approval after commissioners reviewed plans that call for a poured-concrete apartment building with four units on each floor, cantilevered porches and 17 to 19 parking spaces.
The development is also planned to operate independently of public utilities, using a roof-mounted solar array and a cistern with capacity exceeding 10,000 gallons.
Fire-Damaged Walls Crumbled During Prinsens Gade Excavation

Commissioners spent considerable time reviewing the proposal for 45-46 Prinsens Gade after preliminary excavation caused the property's fire-damaged clay and brick walls to crumble, injuring a worker.
Rather than proceeding with localized repairs, the revised proposal calls for complete concrete footings and an expansion of the small building's footprint by approximately 30 square feet.
John Baptiste, who presented the project, outlined plans for the three-story poured-concrete apartment complex.
State Preservation Office Director Sean Krigger recommended several modifications intended to keep the project consistent with the surrounding historic character.
Along the eastern elevation facing the street, Krigger recommended uniform center doors flanked by shuttered windows. He said the arrangement would replicate the traditional historic facade visible from town.
Krigger also encouraged Baptiste to preserve all historic bricks uncovered during excavation and reuse them in pathways throughout the property.
Commissioners ultimately approved the preliminary plan review unanimously.
“it’s great to see more apartments, residences coming into the historic part of town,” said Commissioner Bill Newbold. “I commend you for doing it…it enhances the town’s development.”
Crown House Structural and Solar Work Approved
Commissioners also approved an application for work at Crown House, located at 26 and 27 Kings Quarter.
Architect Kevin Qualls presented plans to address structural cracking along the property's lower terrace.
The proposal calls for replacing failing 4-by-4 wooden posts with four 8-by-8 masonry columns and squaring off the foundation.
The application also includes ground-mounted solar panels to be installed atop an existing cistern, along with extensions to the wooden perimeter fencing on the northern and eastern sides of the property.
Commissioners approved the application without challenge, with Krigger praising the craftsmanship of the work underway at the property.
Electra House Retaining Wall Cleared for Demolition
At Electra House, 40A Norre Gade, the commission unanimously approved demolition of a 6-foot retaining wall bordering the former police station parking lot.
The wall is shifting rapidly and has developed severe cracking near exposed water pipes, raising concerns that its continued deterioration could disrupt utilities.
Attorney Erica Kellerhalls, who presented the application, requested immediate demolition so subsurface conditions could be evaluated before plans for rebuilding the wall are finalized.
Krigger recommended preserving the wall's historic rounded cap for use during reconstruction.
He also advised that excavation be monitored because of the possibility that artifacts could be uncovered.
The board approved the application 4-0 but limited its authorization to demolition of the wall. Reconstruction plans will therefore require further consideration.
Roof-Access Ladder Approved at 48B Norre Gade
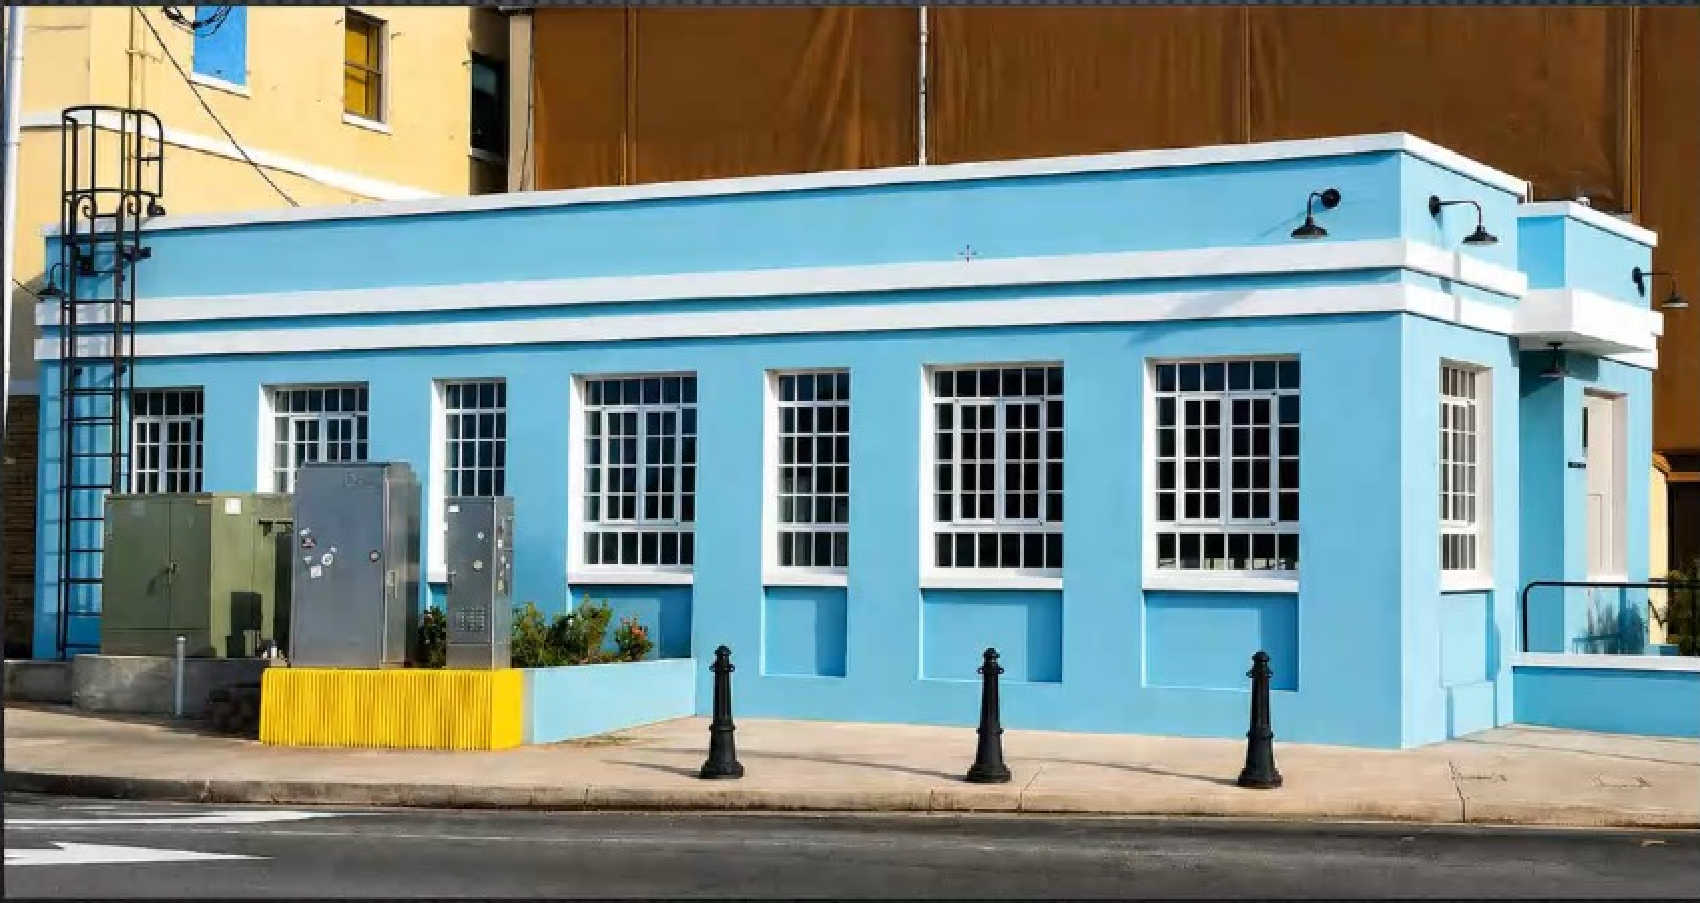
The commission also unanimously approved installation of a metal roof-access ladder at 48B Norre Gade.
Department of Property and Procurement Assistant Commissioner Vincent Richards said the ladder is needed to provide access for servicing the building's HVAC equipment and generators and for performing roof maintenance.
The original ladder was removed because of demolition work on the neighboring property, which is being prepared for the future Virgin Islands Cultural Museum.
Discussion of the application expanded to another issue when Richards disclosed plans to block the building's rear door.
Plans for the adjacent museum will eliminate the walkway between the two buildings, prompting the proposal to close the rear entrance.
Krigger described blocking the exit as “unacceptable from a safety standpoint.”
Acting Chair Enrique Rodriguez responded that questions involving building safety and emergency egress fall under the jurisdiction of the Fire Department.
The disagreement did not prevent the commission from acting on the matter before it, and the roof-access ladder received unanimous approval.

The four actions allow the ladder installation, Electra House wall demolition and Crown House improvements to proceed while moving the larger Prinsens Gade apartment proposal through its preliminary historic-preservation review.